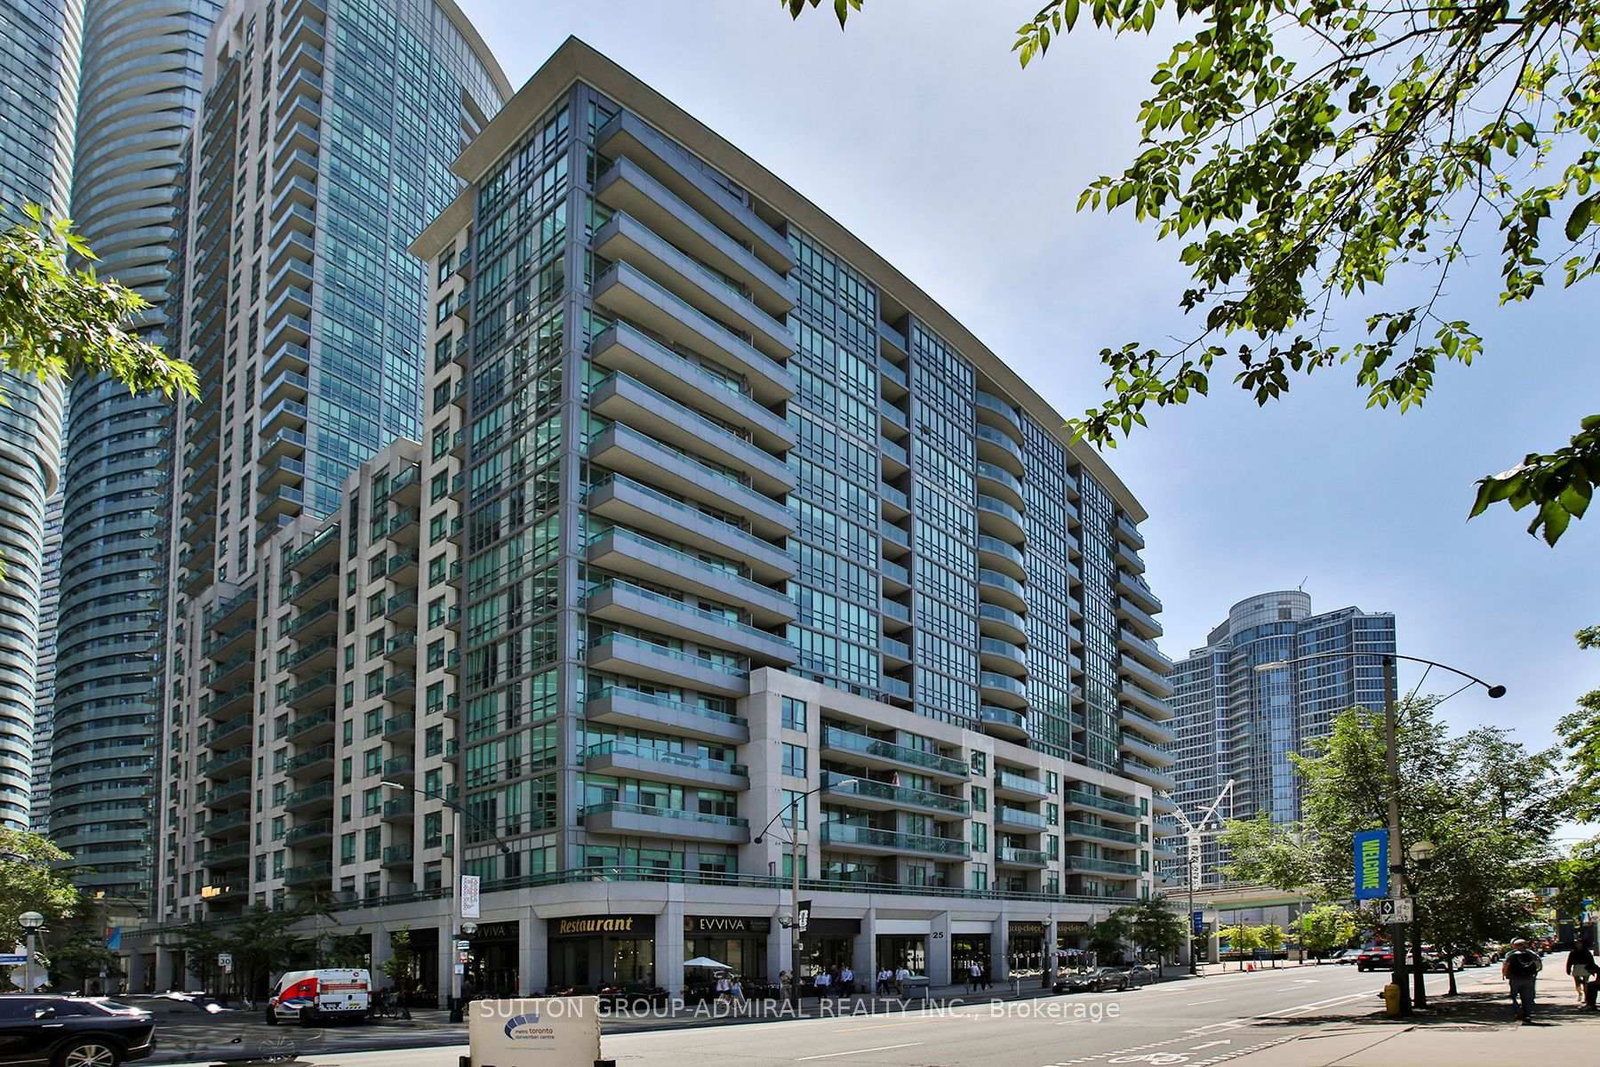
<-- style PDP --> 2103-218 Queens Quay Boulevard, Toronto - Condo Apt for sale for $789,000
  • new
  • for sale

2103-218 Queens Quay Boulevard

Toronto, Ontario, M5J 2Y6 - Waterfront Communities C1

$789,000

  • Neighbourhood

    Waterfront Communities C1

  • Major Intersection

    Queens Quay W. & York St.

  • Listed Since: 1 day(s)

  • Last update: today

Overview

  • Property Type

    Condo Apt, Apartment

  • Bedrooms

    2 + 1

  • Bathrooms

    2

  • Square Feet

    800-899

  • Exposure

    South East

  • Total Parking

    n/a

  • Maintenance

    $928

  • Taxes

    $3,567.99 (2026)

  • Balcony

    Open

Property Description

Property description for 2103-218 Queens Quay Boulevard, Toronto

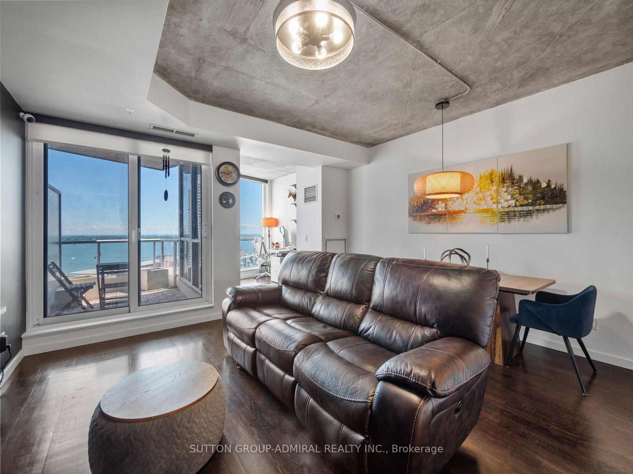
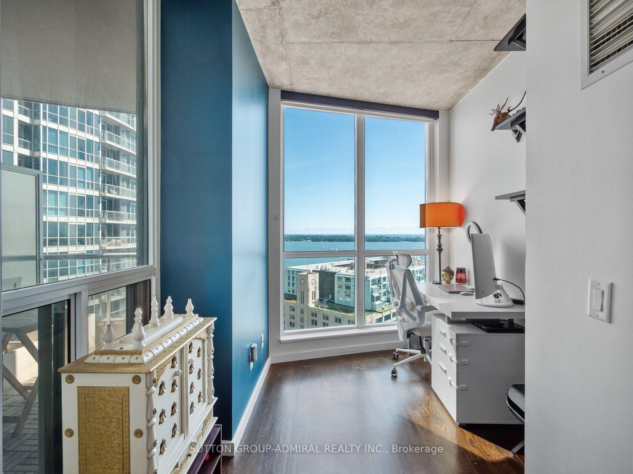
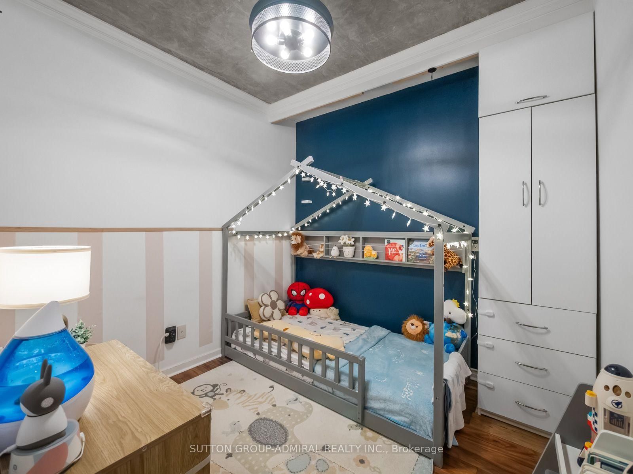
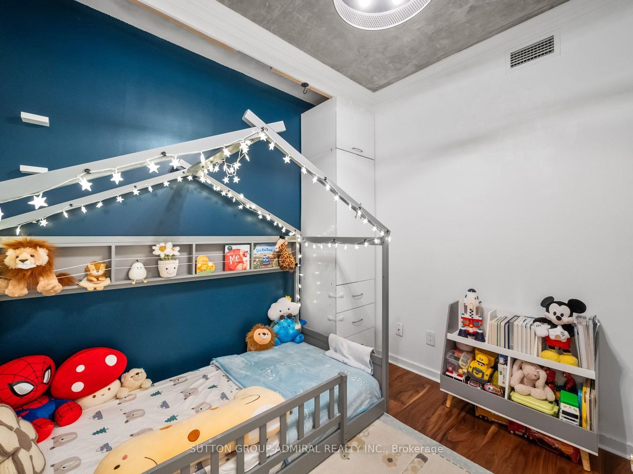
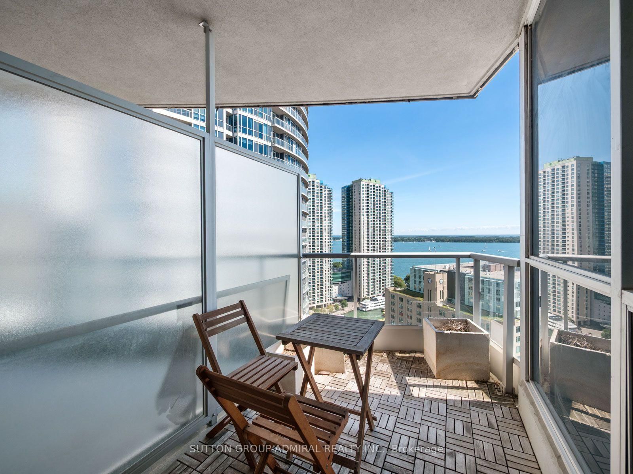
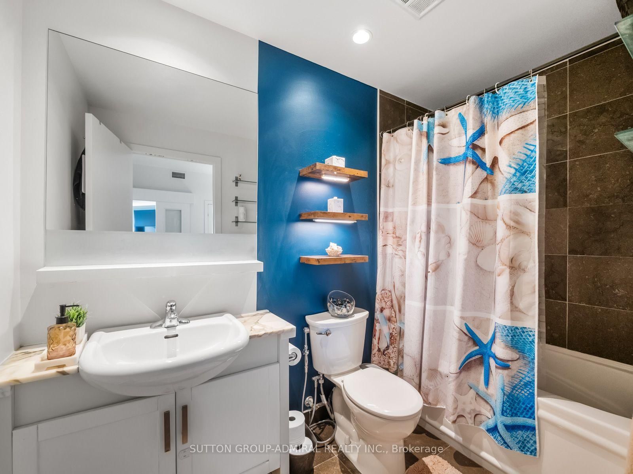
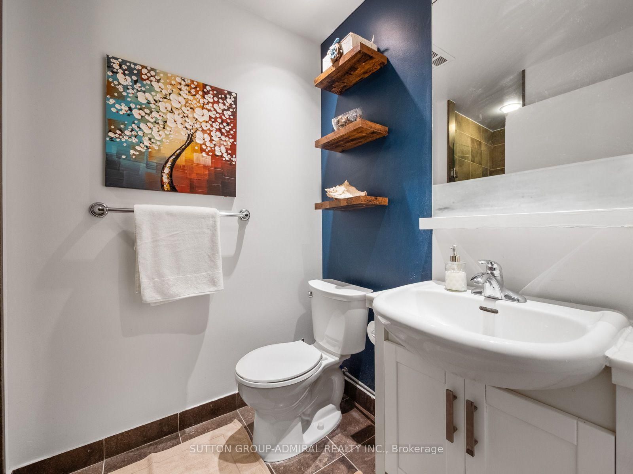
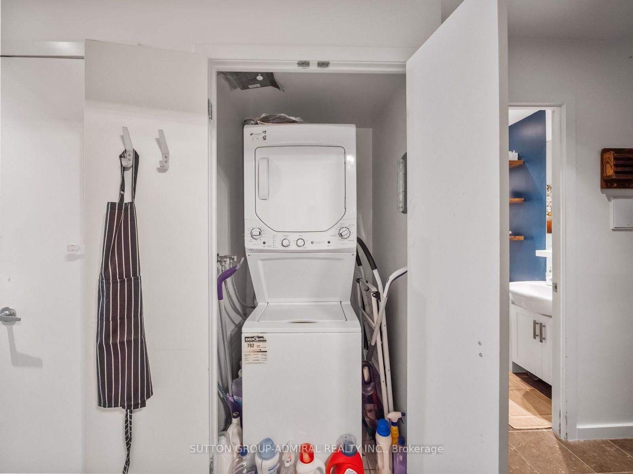
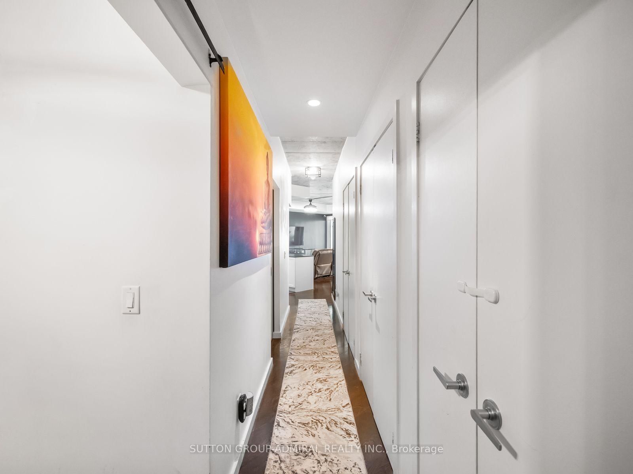
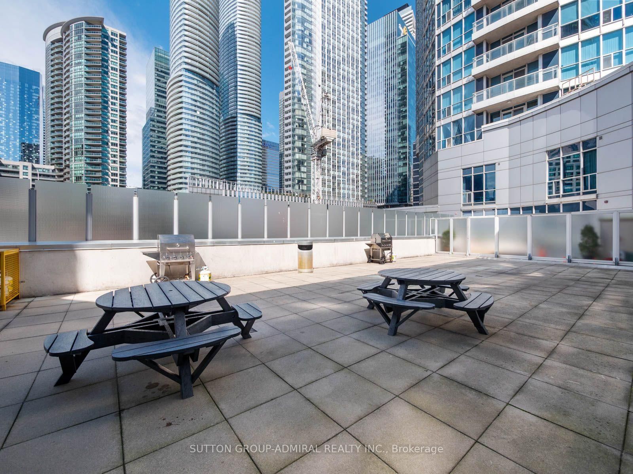
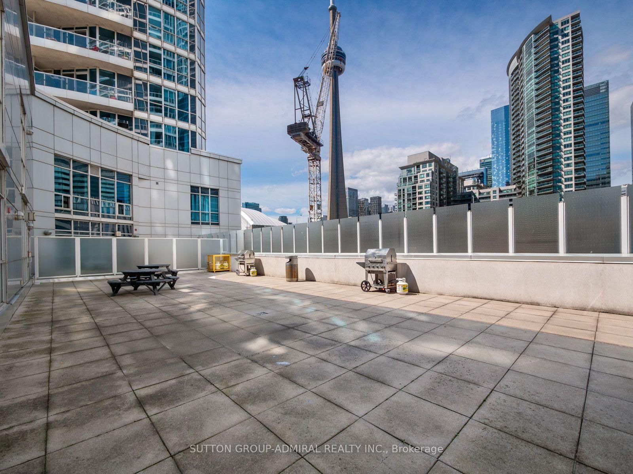
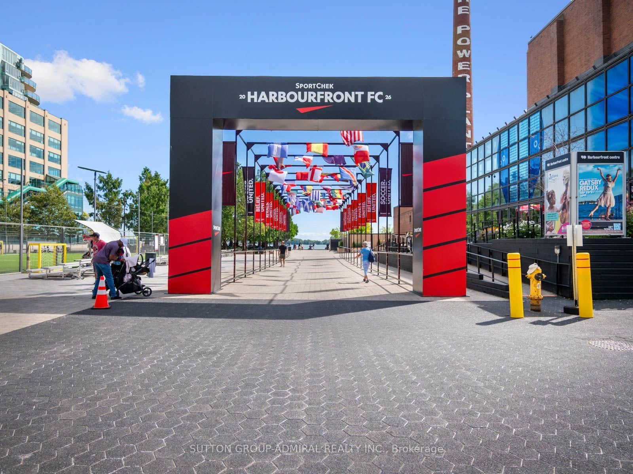
Wake Up To Breathtaking Lake Views In A Condo That Brings Waterfront Living To Your Doorstep! Welcome to 218 Queens Quay Boulevard West, Suite 2103, a beautifully updated 2-bedroom plus solarium residence in Waterclub III offering approximately 834 sq. ft. of sophisticated waterfront living with southeast exposure and captivating lake & harbourfront views. Hardwood flooring flows throughout the interior, while the stylish kitchen features granite countertops, a mirrored backsplash, pot lights, stainless steel appliances and a centre island. The inviting living room showcases distinctive coffered concrete ceilings and a walkout to the open balcony, while the bright solarium is multipurpose and can be used as an office, it offers large windows overlooking Toronto's Central Harbourfront. The primary bedroom features sliding doors, a double closet, pot lights and a private 4-piece ensuite, complemented by a second bedroom with new hardwood flooring & crown moulding. A 4-piece bathroom and a convenient in-suite laundry closet completes the home. One owned locker is also included. Enjoy exceptional building amenities, including 24-hour concierge service, a rooftop deck with community BBQs, indoor and outdoor pools, a sauna, guest suites, games room, party and meeting room and exercise facilities. Ideally situated in the heart of downtown Toronto, steps from Harbourfront Centre, the Waterfront Trail and new home of the Ontario Science Centre, with nearby parks Harbour Square Park, Sugar Beach, Roundhouse Park & local attractions like the CN Tower, Rogers Centre and Ripley's Aquarium nearby. Schools nearby like Waterfront School, the University of Toronto, Toronto Metropolitan University & more are also easily accessible. Union Station provides convenient connections to the TTC, GO Transit and UP Express, while the Jack Layton Ferry Terminal provides access to the Toronto Islands like Centre Island. The Gardiner Expressway in close proximity for easy travel across the GTA.

Listed by SUTTON GROUP-ADMIRAL REALTY INC.

  • MLS #

    C13758644

  • Sq. Ft

    800-899

  • Sq. Ft. Source

    MLS

  • Year Built

    16-30

  • Basement

    None

  • View

    Lake, Water, City, Clear, Panoramic, Skyline

  • Garage

    None

  • Parking Type

    None

  • Locker

    Owned

  • Pets Permitted

    Yes-with Restrictions

  • Exterior

    Concrete

  • Fireplace

    N

  • Security

    n/a

  • Elevator

    Y

  • Laundry Level

    Main

  • Building Amenities

    Community BBQ,Exercise Room,Guest Suites,Outdoor Pool,Party/Meeting Room,Games Room

  • Maintenance Fee Includes

    Heat, Water

  • Property Management

    ICC Property Management Ltd.

  • Heat

    Forced Air

  • A/C

    Central Air

  • Water

    n/a

  • Water Supply

    n/a

  • Central Vac

    N

  • Cert Level

    n/a

  • Energy Cert

    n/a

  • Living

    4.27 x 4.28 ft Flat level

    Coffered Ceiling, hardwood floor, W/O To Balcony

  • Kitchen

    2.02 x 4.8 ft Flat level

    Stainless Steel Appl, Granite Counter, Centre Island

  • Solarium

    2.4 x 2.86 ft Flat level

    hardwood floor, Overlook Water, Large Window

  • Primary

    2.7 x 3.01 ft Flat level

    Sliding Doors, 4 Pc Ensuite, Double Closet

  • Bathroom

    2.7 x 1.51 ft Flat level

    4 Pc Bath, Tile Floor, B/I Vanity

  • 2nd Br

    2.7 x 2.85 ft Flat level

    hardwood floor, Closet, Crown Moulding

  • Bathroom

    1.55 x 2.96 ft Flat level

    4 Pc Bath, Tile Floor, B/I Vanity

  • MLS #

    C13758644

  • Sq. Ft

    800-899

  • Sq. Ft. Source

    MLS

  • Year Built

    16-30

  • Basement

    None

  • View

    Lake, Water, City, Clear, Panoramic, Skyline

  • Garage

    None

  • Parking Type

    None

  • Locker

    Owned

  • Pets Permitted

    Yes-with Restrictions

  • Exterior

    Concrete

  • Fireplace

    N

  • Security

    n/a

  • Elevator

    Y

  • Laundry Level

    Main

  • Building Amenities

    Community BBQ,Exercise Room,Guest Suites,Outdoor Pool,Party/Meeting Room,Games Room

  • Maintenance Fee Includes

    Heat, Water

  • Property Management

    ICC Property Management Ltd.

  • Heat

    Forced Air

  • A/C

    Central Air

  • Water

    n/a

  • Water Supply

    n/a

  • Central Vac

    N

  • Cert Level

    n/a

  • Energy Cert

    n/a

  • Living

    4.27 x 4.28 ft Flat level

    Coffered Ceiling, hardwood floor, W/O To Balcony

  • Kitchen

    2.02 x 4.8 ft Flat level

    Stainless Steel Appl, Granite Counter, Centre Island

  • Solarium

    2.4 x 2.86 ft Flat level

    hardwood floor, Overlook Water, Large Window

  • Primary

    2.7 x 3.01 ft Flat level

    Sliding Doors, 4 Pc Ensuite, Double Closet

  • Bathroom

    2.7 x 1.51 ft Flat level

    4 Pc Bath, Tile Floor, B/I Vanity

  • 2nd Br

    2.7 x 2.85 ft Flat level

    hardwood floor, Closet, Crown Moulding

  • Bathroom

    1.55 x 2.96 ft Flat level

    4 Pc Bath, Tile Floor, B/I Vanity

Thinking of Selling?

Find Out Your Home’s Value in Today’s Market!

No Email or Signup is required to view your home estimate.

estimate your home value

Contact Manoj Kukreja

Sales Representative,
Century 21 People’s Choice Realty Inc.,
Brokerage
(647) 576 - 2100

Manoj profile avatar

Property History

Property history for 2103-218 Queens Quay Boulevard, Toronto

This property has been sold 3 times before. Create your free account to explore sold prices, detailed property history, and more insider data.

Sign In / Register

Inventory Graph

10 9 8 7 6 5 4 3 2 1 0 6 Months of inventory SELLER'S Market BALANCED Market BUYER'S Market

Mortgage Calculator

This data is for informational purposes only.

Mortgage Payment per month

Principal Amount

Interest

Total Payable

Amortization

Amortization

Closing Cost Calculator

This data is for informational purposes only.

Closing Cost Total for this property

Total Cash flow for purchasing this property

Down Payment(%)*
Additional information

Provincial Land Transfer Tax

Ontario Land Transfer Tax Rebate

Toronto Land Transfer Tax

Toronto Land Transfer Tax Rebate

PST on CMHC Insurance Premium

Lawyer Fees

$2,825

Government Registration Fee's

$164

Title Insurance

Closing Cost Total

Total Cash flow for purchasing this property

Provincial Land Transfer Tax

Ontario Land Transfer Tax Rebate

Toronto Land Transfer Tax

Toronto Land Transfer Tax Rebate

PST on CMHC Insurance Premium

Lawyer Fees

$2,825

Government Registarion Fee's

$164

Title Insurance

Down Payment(%)*

* A down payment of less than 20% is permitted only for first-time home buyers purchasing their principal residence. The minimum down payment required is 5% for the portion of the purchase price up to $500,000, and 10% for the portion between $500,000 and $1,500,000. For properties priced over $1,500,000, a minimum down payment of 20% is required.

Thinking of Selling?

Find Out Your Home’s Value in Today’s Market!

No Email or Signup is required to view your home estimate.

estimate your home value

Contact Manoj Kukreja

Sales Representative, Century 21 People’s Choice Realty Inc., Brokerage
(647) 576 - 2100

Manoj profile avatar

Recent Sold Listings in Waterfront Communities C1, Toronto

Popular Cities